The gross footprint grows from 176.4 to 248.4 m². Stairs, lift, walls and the deck still consume space; the 41% increase is not a capacity claim. Street-level seats preserve a choice of where to gather.
60 SECONDS / A STREET STORY
The street as a living room.
0:00 / 1:00
0:00–0:40: real photographs. 0:40–1:00: the city model and conceptual sunken courtyard. Photographs retain their dates; the 3D pavement and lower tree mesh have a local visual repair.
Photo sources & credits
Photo sequences use gentle crop and motion, with captions. Adapted Commons photo sequences are licensed under CC BY-SA 4.0. Neighbourhood photographs provide context; they do not establish typical or peak-hour crowd levels.
SHAM SHUI PO / PUBLIC SPACE STUDY
The street above.
A living room below.
1 unit = 1 metre
A larger shared courtyard, a proposed C2 entrance at the edge, and uninterrupted access to the shops. Make room for people to stay together without losing the everyday life of the street.
WHY WE ARE CHANGING THE STREET
A place to stay, a route to pass, and shops that remain part of street life.
+41% gross courtyard footprint1.65 m proposed exit shiftBoth sides shop access retained
Design targets, not measured capacity or approved clearances.Everyday-use illustration. People are schematic; no occupancy survey or crowd simulation is implied.
Bringing the street into viewLoading the textured city model
EXISTING STREET
Preparing the real street model…
Distances use the government map coordinate system.
THE DESIGN IN SECTION
Open to the street. Sheltered at the edge.
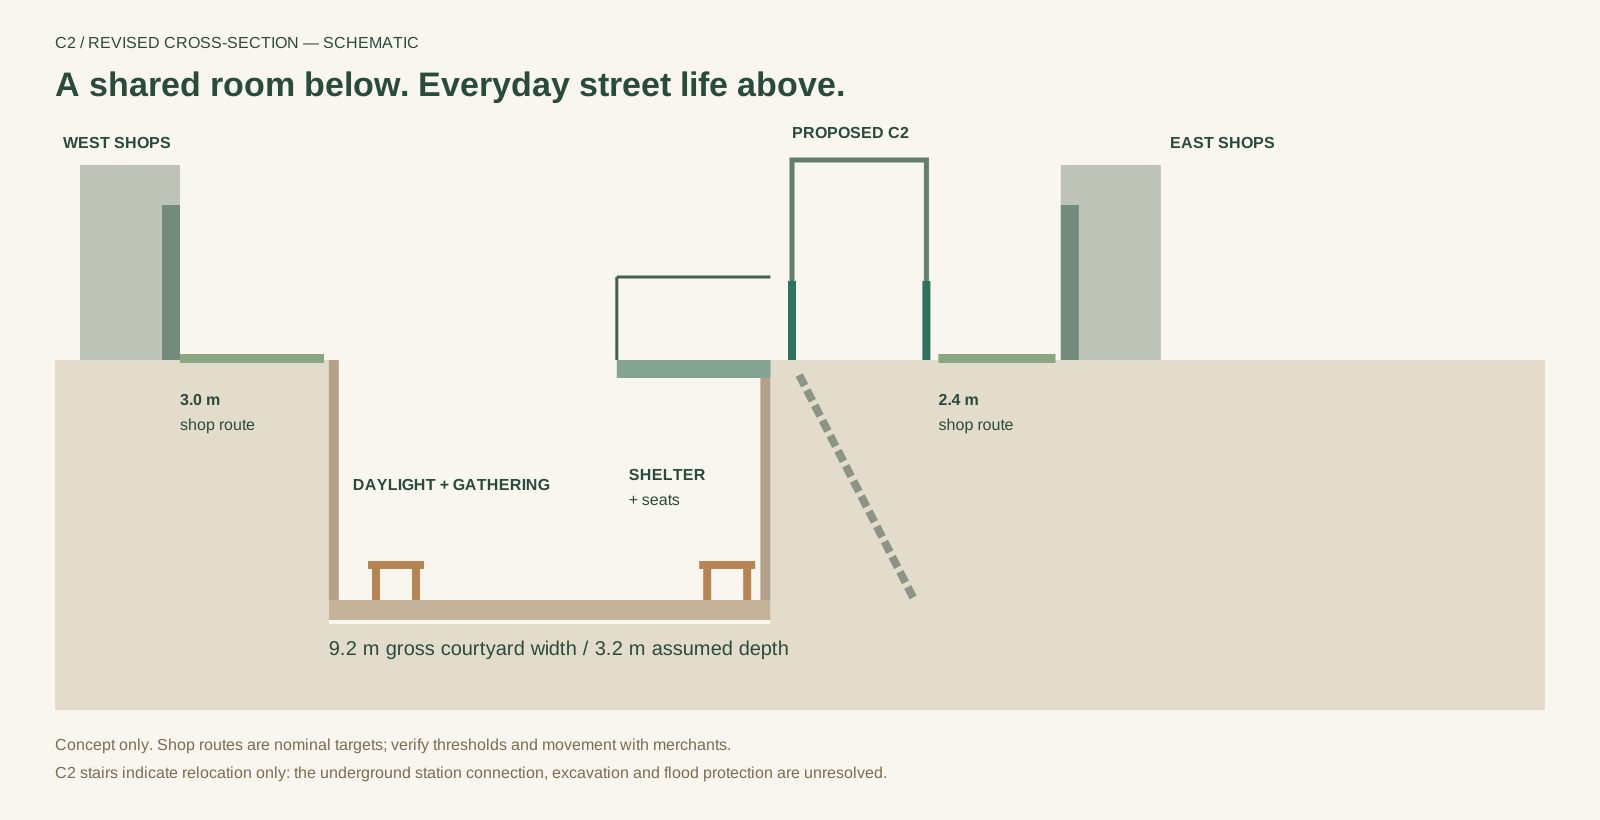
Two end stairs and a lift connect the social spaces. A nominal 3.0 m shop passage on the west and 2.4 m on the east stay outside the courtyard and exit. Verify doors, queues and accessible routes on site.
Work with merchants and the people already gathering here. Check door access, deliveries, queues and voluntary use; then test the relocated station connection, utilities, drainage and flood protection.
LOCATIONSham Shui Po · C2Kweilin Street / Apliu Street
SCALE1 unit = 1 metreHK1980 grid · EPSG:2326
BASE GEOMETRYOfficial building dataLands Department · retrieved 11 Oct 2026
The photographed street
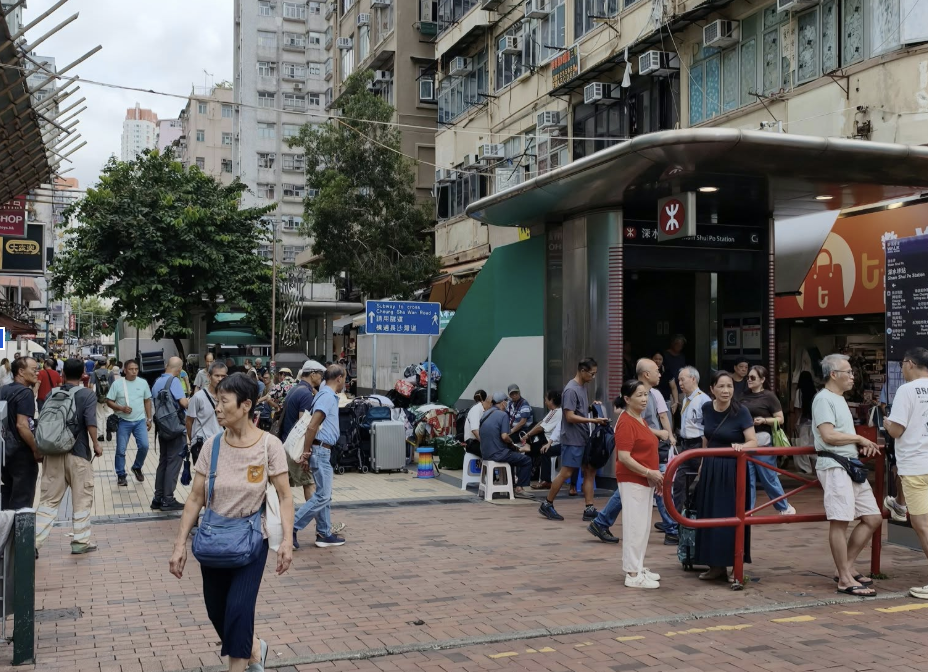
Your original reference. The canopy, green flank, façade and subway sign establish the C2 location.
What the model is based on
Textured city capture uses the Lands Department’s photogrammetric mesh (135 tiles). Published source accuracy is ±0.30 m horizontally and ±0.50 m vertically. The malformed lower tree mesh and noisy pavement near C2 have been locally repaired for presentation; building positions are retained. Existing mode preserves C2; Design study removes its captured form and shows a proposed replacement 1.65 m to the east. The capture date has not been verified.
Mapped geometry uses actual building footprints, recorded base and roof elevations, and pedestrian paths. Entrance surface details, windows, kerb widths and portable objects are reconstructed or estimated.
Sunken courtyard concept introduces a provisional 9.2 × 27 m courtyard, a partial pedestrian deck, street-level social seating and a replacement C2 shifted 1.65 m toward the east edge. The courtyard grows along the street and into part of the old entrance area while reserving continuous shopfront passages. Existing city surfaces and the old exit are removed only in Design study. Shop doors and awnings illustrate the access strategy; they are not a tenancy survey. This implies substantial reconstruction and a new station connection; it does not establish available land, merchant agreement or constructability. The cutaway hides surrounding city geometry to reveal the section.
Real-scale existing context; speculative redevelopment. Not a certified survey or engineered design. Below-ground station geometry is unknown. Measure reports horizontal distance between selected mesh points, or the reference ground plane in mapped geometry. Aerial meshes can soften or obscure small objects and covered spaces. People and belongings shown in the reconstruction are illustrative.
03 / THE STORY
Six minutes. Four voices.
0:00Opening · P10:30Film · 60 sec1:30Live story · P1-P45:40Timing buffer
Film storyboard
Live presentation
| Time | Presenter | Story beat |
|---|---|---|
| 0:00-0:30 | P1 | The stool: a place to stop beside a place for moving. |
| 0:30-1:30 | Film | Real street photographs, then a 3D courtyard reveal. |
| 1:30-2:10 | P2 | What we observed and what still needs checking. |
| 2:10-2:50 | P3 + all | Demonstrate why simply adding benches may obstruct the approach. |
| 2:50-3:50 | P4 | Reveal the larger courtyard and edge exit; show the shopfront routes, street-level seats and lower shelter. |
| 3:50-4:40 | P1 + P2 | Compare everyday and peak-use illustrations; explain that capacity remains untested. |
| 4:40-5:15 | P3 | Test voluntary use, comfort, accessibility, shop deliveries and both station and shop access at busy times. |
| 5:15-5:40 | P4 | Closing thought and real group-fie. |
| 5:40-6:00 | All | Buffer. No new content. |
Group-fie pending
04 / NARRATION STUDIO
Give the story a voice.
Open the local studio to connect ElevenLabs. Audio and project imports also work here.